<-- style PDP --> 809 Star Private, Ottawa - Att/Row/Twnhouse for sale for $588,888
  • for sale

809 Star Private

Ottawa, Ontario, K2L 1W2 - Kanata - Katimavik

$588,888

  • Neighbourhood

    Kanata - Katimavik

  • Major Intersection

    Hazeldean & Irwin Gate

  • Listed Since: 136 day(s)

  • Last update: 11 day(s) ago

Overview

  • Property Type

    Att/Row/Twnhouse, 3-Storey

  • Bedrooms

    4

  • Bathrooms

    4

  • Basement

    None

  • Kitchen

    1

  • Total Parking

    2 (1 Attached Garage)

  • Lot Size

    26.5x72 (Feet)

  • Taxes

    $3,800.00 (2026)

  • Type

    Freehold

Property Description

Property description for 809 Star Private, Ottawa

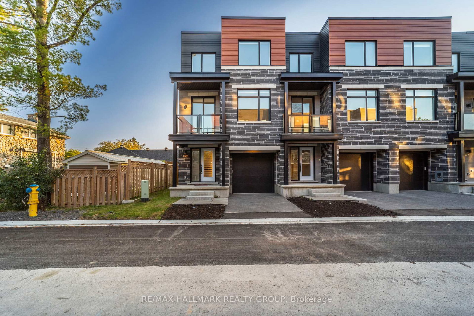
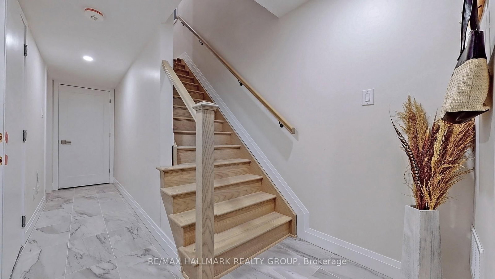
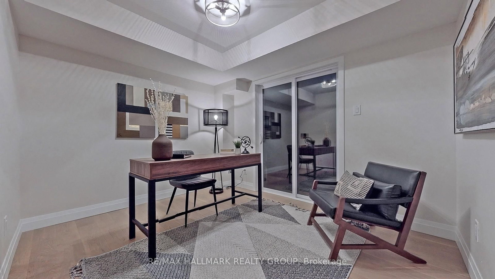
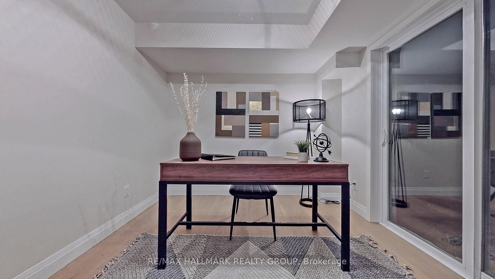

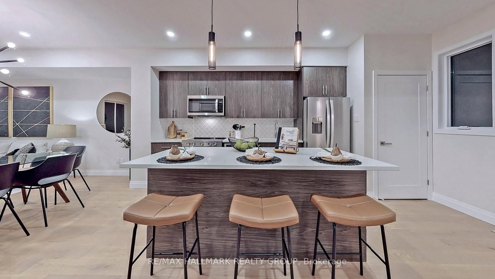
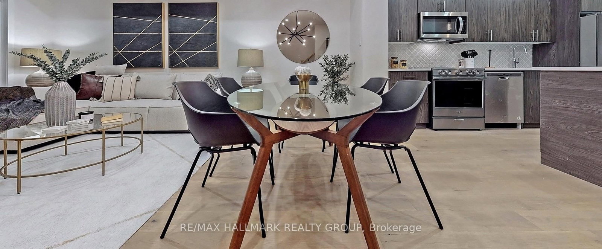
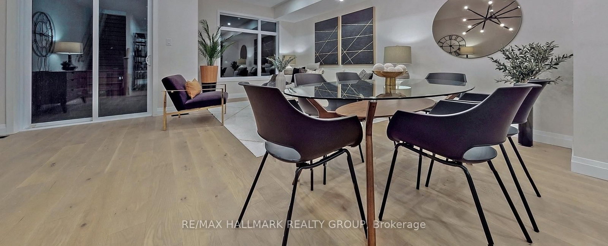
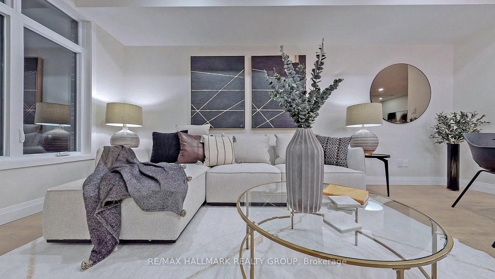
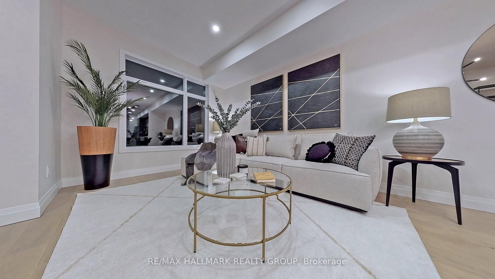
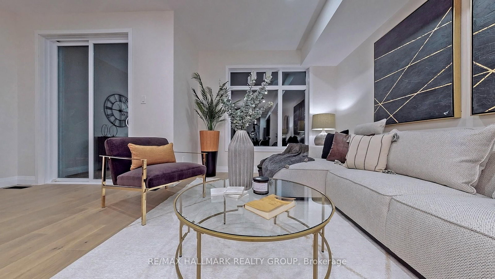
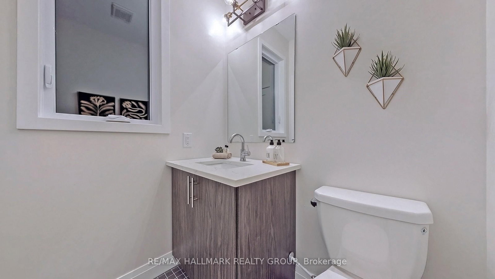
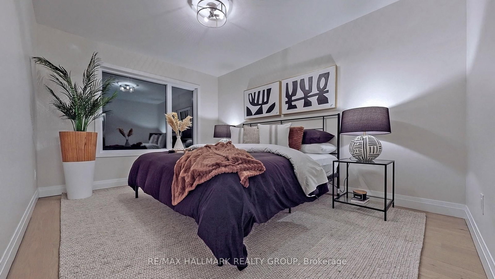
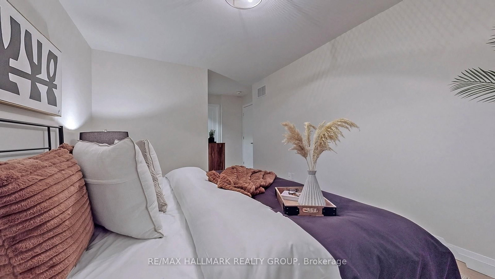
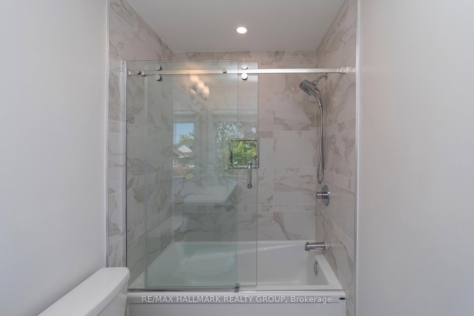
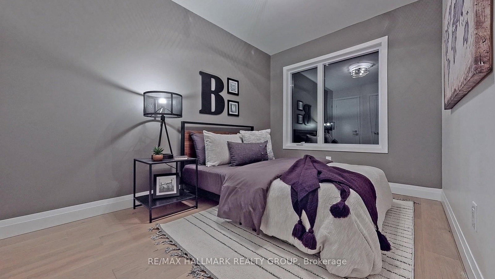
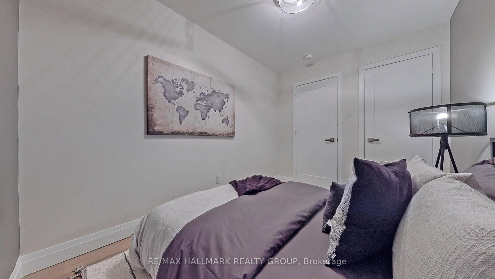
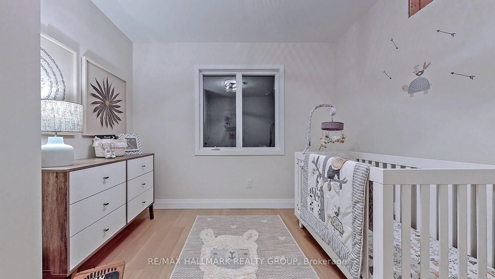
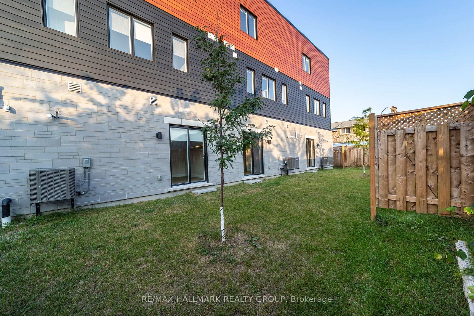
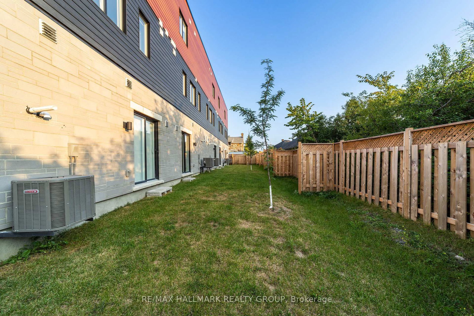
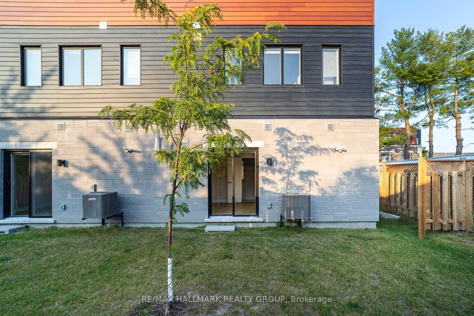
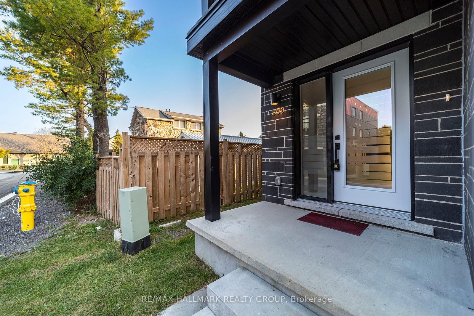
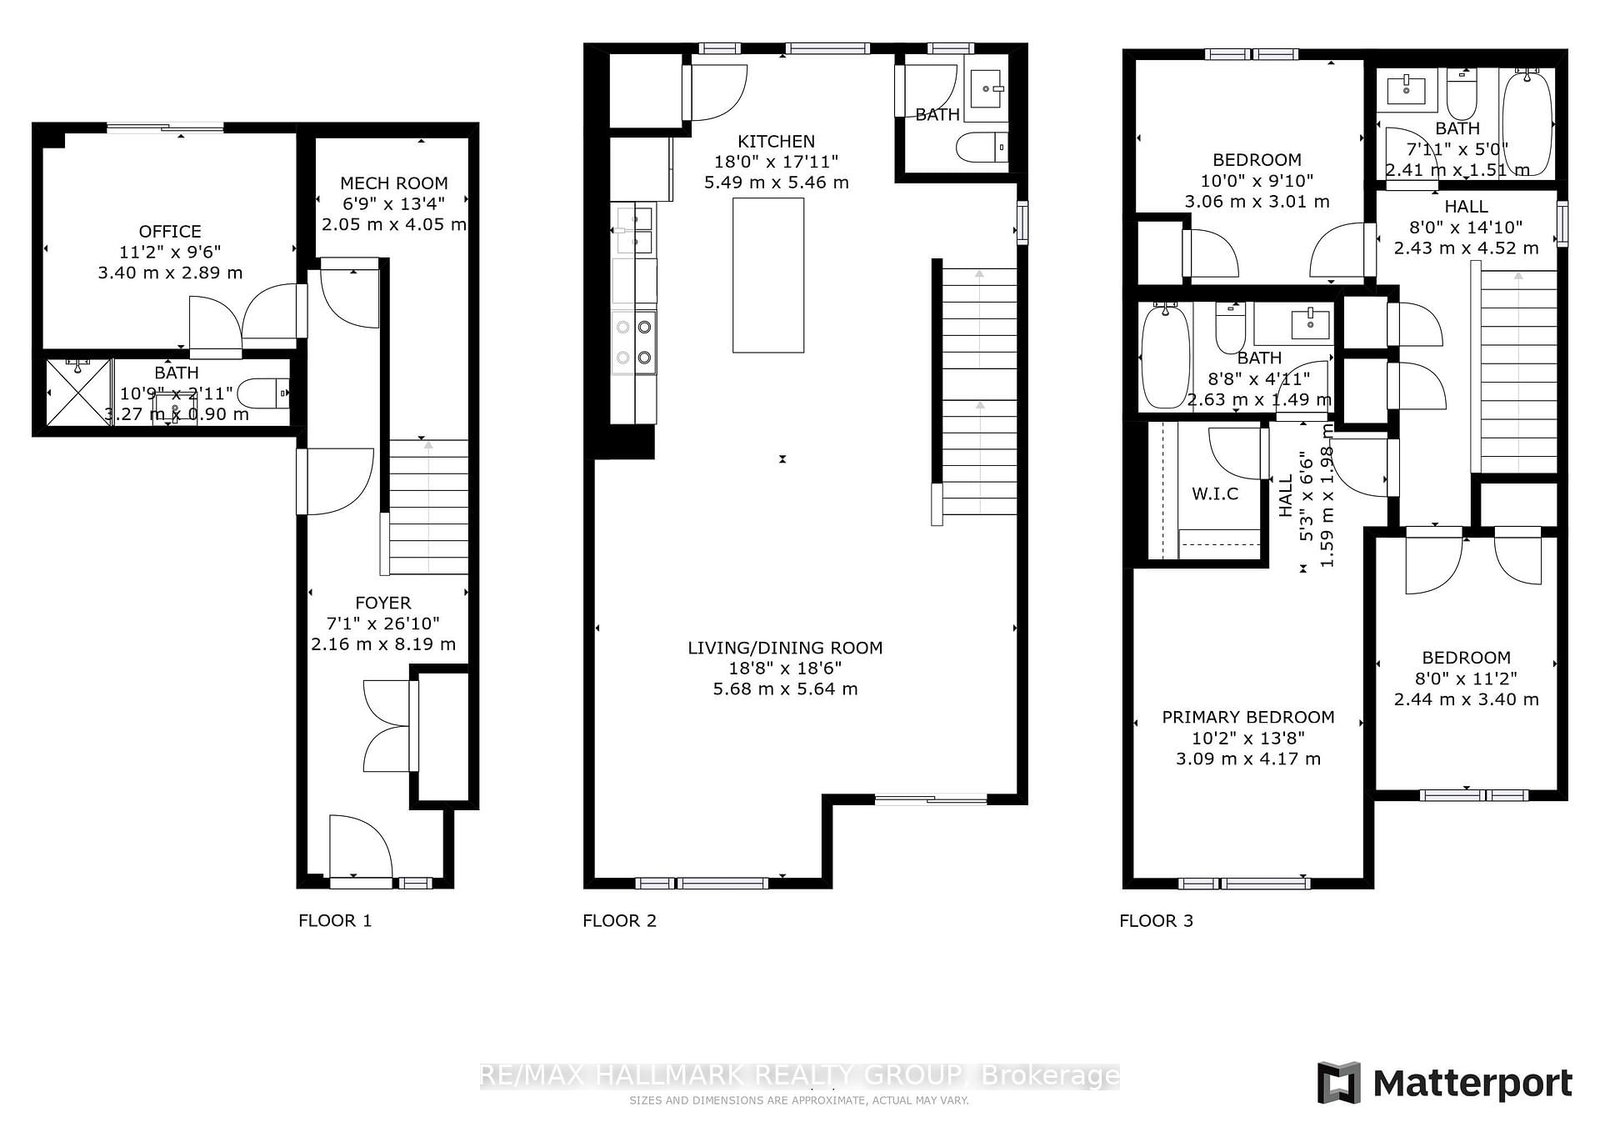
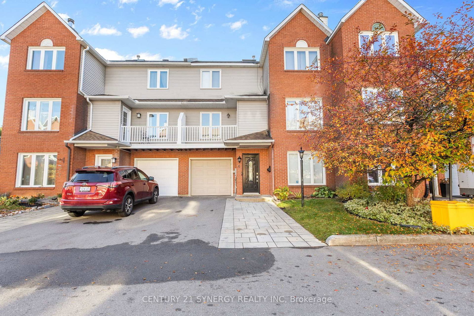
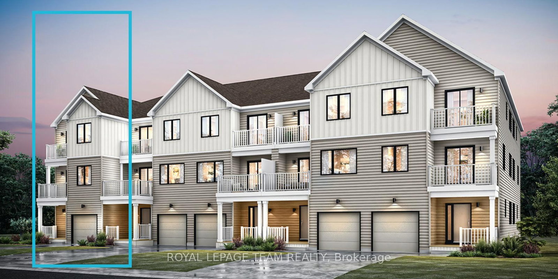
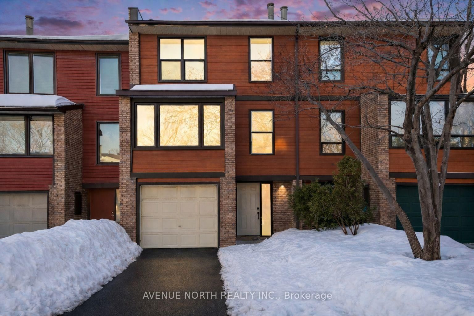
Experience the perfect blend of modern sophistication and urban convenience at 809 Star Private. This executive, freehold end-unit townhome offers the exceptional privacy of a semi-detached property paired with the sleek, contemporary finishes of a modern build. Tucked away on a quiet dead-end street in a mature Ottawa community, this 1,804 sq. ft. residence is flooded with natural light, thanks to additional windows exclusive to its premium end-unit position. The carpet-free interior is defined by a seamless, open-concept layout featuring smooth ceilings and a chef-inspired kitchen. Anchored by a massive island, it's the perfect hub for effortless hosting and daily family life. Step directly from the living/dining area to your private balcony, or retreat to the grassed backyard for a peaceful outdoor escape. The layout delivers unmatched versatility, highlighted by a ground-floor bedroom featuring its own private ensuite bath and walk-out access. This independent space makes the ultimate flex area-ideal for a home office, personal gym, or a private guest suite. Upstairs, the spacious primary sanctuary is accompanied by two additional bright bedrooms, ensuring plenty of room for a growing family or professional lifestyle. Beyond the home, you are steps from Starbucks, T&T Supermarket, and great local restaurants (and my favourite pub), placing every daily convenience right at your doorstep. Offering incredible value at this updated price point, 809 Star Private delivers on every level whether you are seeking a stylish, low-maintenance primary residence or a turn-key investment. End units with this combination of floor plan flexibility, premium location, and financial potential are a rare find in today's market. Book your private showing today! (Note: Floor plans are available. Low monthly association fee covers maintenance of Star Private and the perimeter fence.)

Listed by RE/MAX HALLMARK REALTY GROUP

  • MLS #

    X12721648

  • Sq. Ft

    1500-2000

  • Sq. Ft. Source

    MLS

  • Lot Irregularities

    n/a

  • Year Built

    0-5

  • Pool

    None

  • Drive

    Inside Entry, Private

  • Garage

    Attached, 1 spaces

  • Total Parking

    2

  • Family Room

    N

  • Den

    N

  • Exterior

    Brick

  • Fireplace

    N

  • Roof

    Flat

  • Foundation

    Concrete

  • Elevator

    N

  • Water View

    n/a

  • Laundry Level

    Main

  • Heat

    Forced Air

  • A/C

    Central Air

  • Water

    Municipal

  • Water Supply

    n/a

  • Sewers

    Sewers

  • Central Vac

    N

  • Foyer

    2.15 x 8.17 ft Main level

  • Br

    3.4 x 2.89 ft Main level

    3 Pc Ensuite, Ensuite Bath, hardwood floor

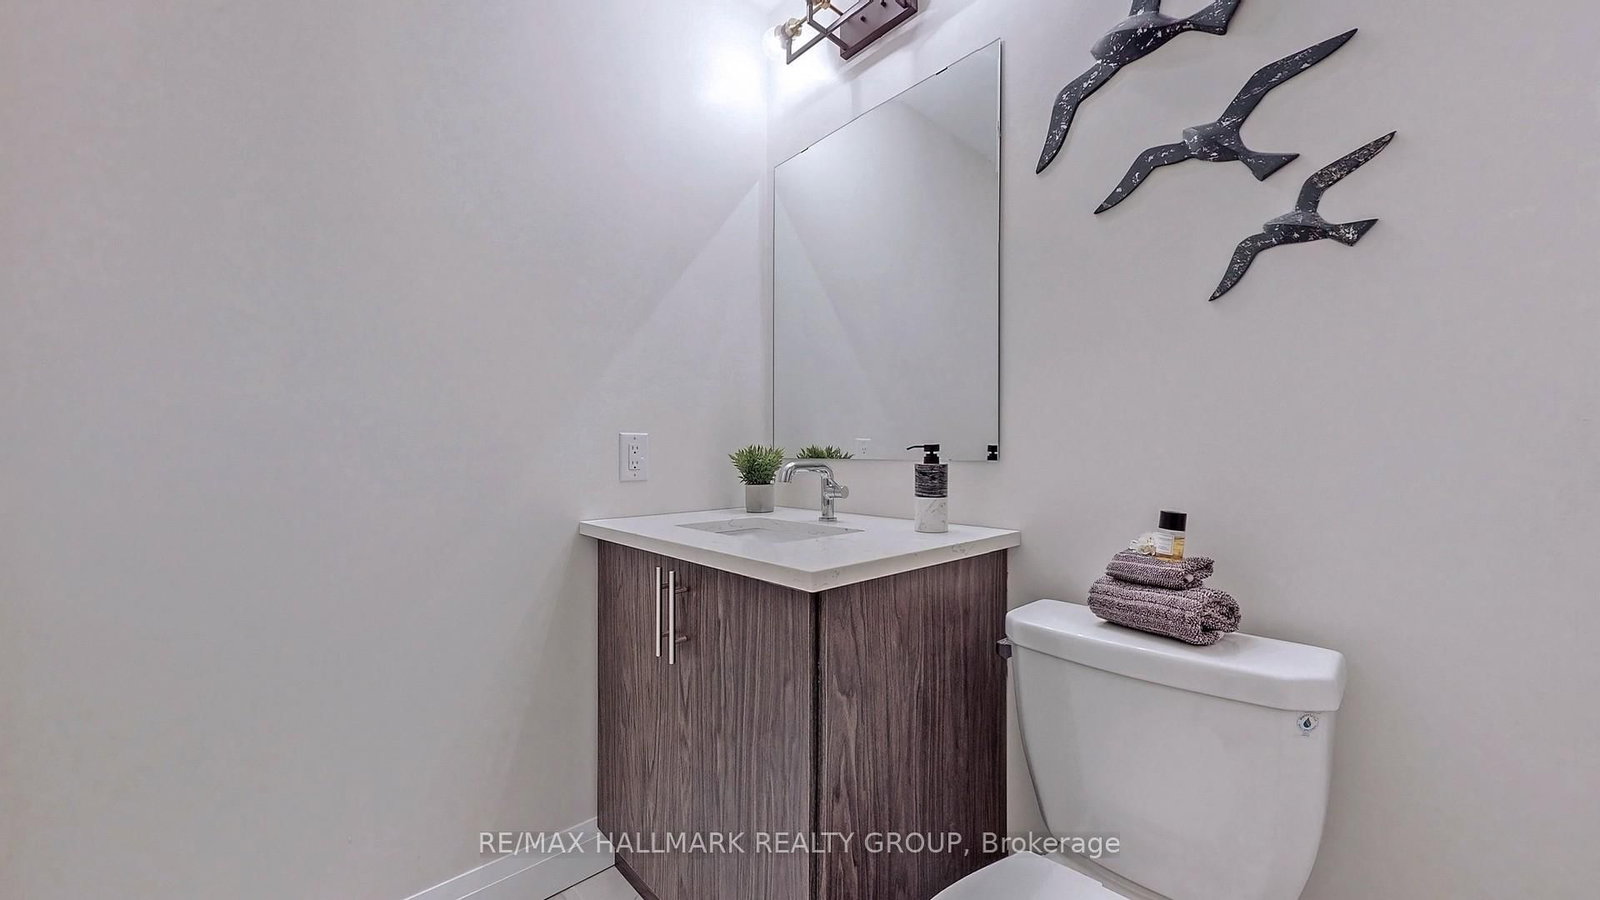
  • Bathroom

    3.27 x 0.88 ft Main level

  • Kitchen

    5.48 x 5.46 ft 2nd level

    Breakfast Bar, Quartz Counter, hardwood floor

  • Living

    5.68 x 5.63 ft 2nd level

    hardwood floor, Balcony

  • Br

    3.09 x 4.16 ft 3rd level

    3 Pc Ensuite, Ensuite Bath, hardwood floor

  • Br

    2.43 x 3.4 ft 3rd level

    Hardwood Floor

  • Br

    3.04 x 2.99 ft 3rd level

    Hardwood Floor

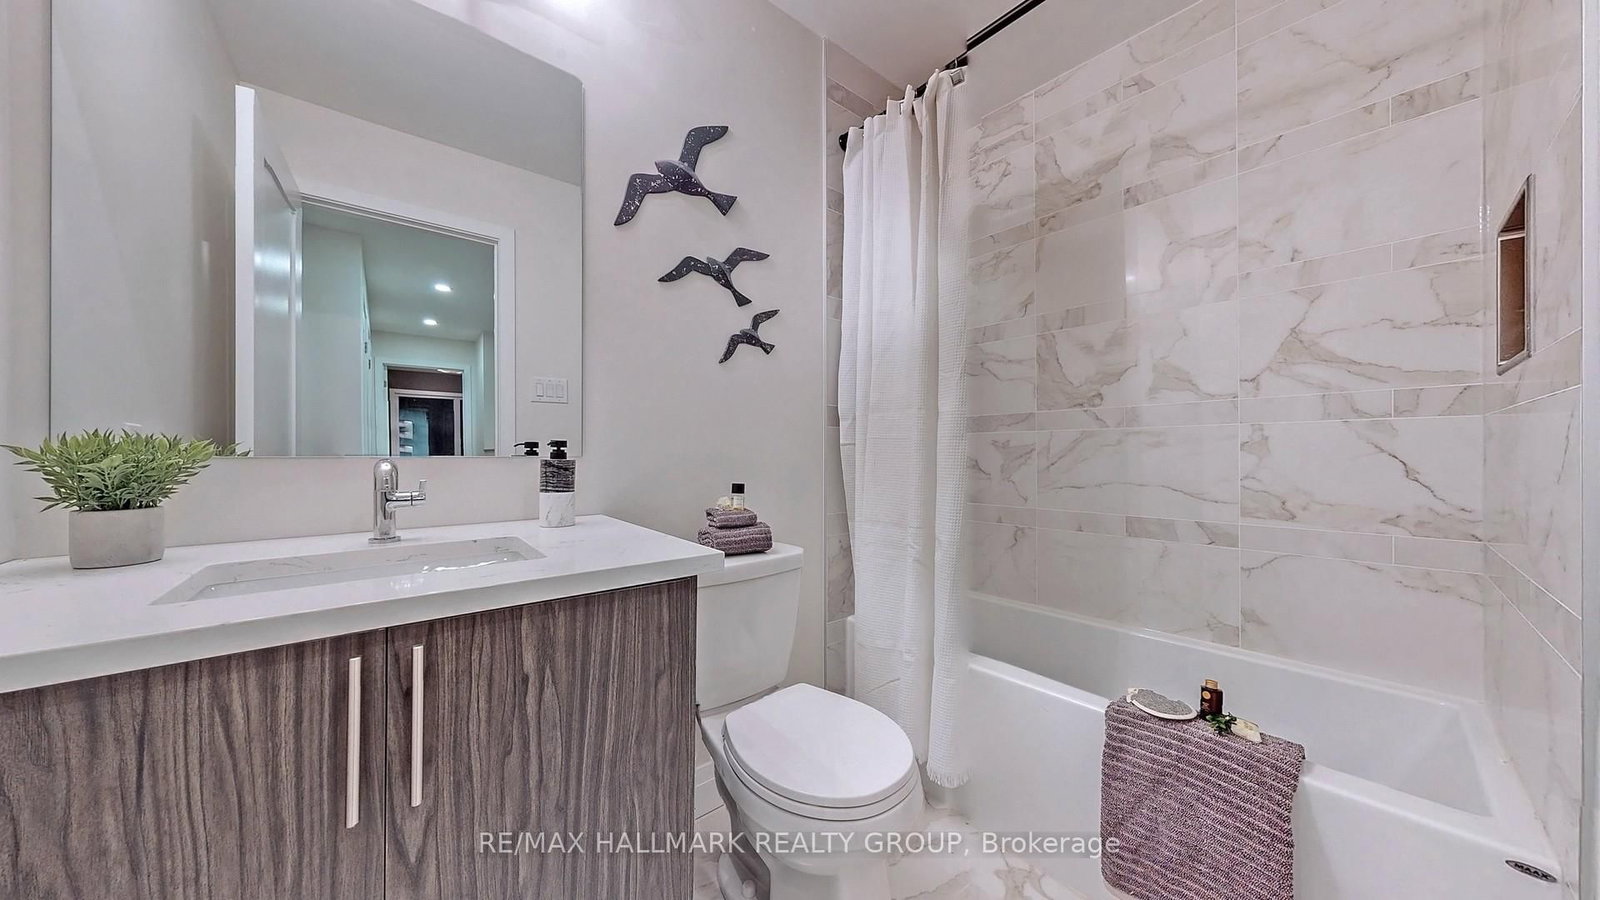
  • Bathroom

    2.41 x 1.52 ft 3rd level

    3 Pc Bath, Ensuite Bath

  • Bathroom

    2.64 x 1.49 ft 3rd level

    3 Pc Bath

  • MLS #

    X12721648

  • Sq. Ft

    1500-2000

  • Sq. Ft. Source

    MLS

  • Lot Irregularities

    n/a

  • Year Built

    0-5

  • Pool

    None

  • Drive

    Inside Entry, Private

  • Garage

    Attached, 1 spaces

  • Total Parking

    2

  • Family Room

    N

  • Den

    N

  • Exterior

    Brick

  • Fireplace

    N

  • Roof

    Flat

  • Foundation

    Concrete

  • Elevator

    N

  • Water View

    n/a

  • Laundry Level

    Main

  • Heat

    Forced Air

  • A/C

    Central Air

  • Water

    Municipal

  • Water Supply

    n/a

  • Sewers

    Sewers

  • Central Vac

    N

  • Foyer

    2.15 x 8.17 ft Main level

  • Br

    3.4 x 2.89 ft Main level

    3 Pc Ensuite, Ensuite Bath, hardwood floor

  • Bathroom

    3.27 x 0.88 ft Main level

  • Kitchen

    5.48 x 5.46 ft 2nd level

    Breakfast Bar, Quartz Counter, hardwood floor

  • Living

    5.68 x 5.63 ft 2nd level

    hardwood floor, Balcony

  • Br

    3.09 x 4.16 ft 3rd level

    3 Pc Ensuite, Ensuite Bath, hardwood floor

  • Br

    2.43 x 3.4 ft 3rd level

    Hardwood Floor

  • Br

    3.04 x 2.99 ft 3rd level

    Hardwood Floor

  • Bathroom

    2.41 x 1.52 ft 3rd level

    3 Pc Bath, Ensuite Bath

  • Bathroom

    2.64 x 1.49 ft 3rd level

    3 Pc Bath

Thinking of Selling?

Find Out Your Home’s Value in Today’s Market!

No Email or Signup is required to view your home estimate.

estimate your home value

Contact Manoj Kukreja

Sales Representative,
Century 21 People’s Choice Realty Inc.,
Brokerage
(647) 576 - 2100

Manoj profile avatar

Property History

Property history for 809 Star Private, Ottawa

This property has been sold 2 times before. Create your free account to explore sold prices, detailed property history, and more insider data.

Sign In / Register

Inventory Graph

10 9 8 7 6 5 4 3 2 1 0 3 Months of inventory SELLER'S Market BALANCED Market BUYER'S Market

Mortgage Calculator

This data is for informational purposes only.

Mortgage Payment per month

Principal Amount

Interest

Total Payable

Amortization

Amortization

Closing Cost Calculator

This data is for informational purposes only.

Closing Cost Total for this property

Total Cash flow for purchasing this property

Down Payment(%)*
Additional information

Provincial Land Transfer Tax

Ontario Land Transfer Tax Rebate

Toronto Land Transfer Tax

Toronto Land Transfer Tax Rebate

PST on CMHC Insurance Premium

Lawyer Fees

$2,825

Government Registration Fee's

$164

Title Insurance

Closing Cost Total

Total Cash flow for purchasing this property

Provincial Land Transfer Tax

Ontario Land Transfer Tax Rebate

Toronto Land Transfer Tax

Toronto Land Transfer Tax Rebate

PST on CMHC Insurance Premium

Lawyer Fees

$2,825

Government Registarion Fee's

$164

Title Insurance

Down Payment(%)*

* A down payment of less than 20% is permitted only for first-time home buyers purchasing their principal residence. The minimum down payment required is 5% for the portion of the purchase price up to $500,000, and 10% for the portion between $500,000 and $1,500,000. For properties priced over $1,500,000, a minimum down payment of 20% is required.

Thinking of Selling?

Find Out Your Home’s Value in Today’s Market!

No Email or Signup is required to view your home estimate.

estimate your home value

Contact Manoj Kukreja

Sales Representative, Century 21 People’s Choice Realty Inc., Brokerage
(647) 576 - 2100

Manoj profile avatar

Recent Sold Listings in Kanata - Katimavik, Ottawa

Popular Cities